What we build

Three ways we take on a site


Whether it is a single plot, a replacement dwelling or a small development, the process is the same: understand the site, agree the specification, price it properly, then build it.

Core capability

From one house to a small scheme


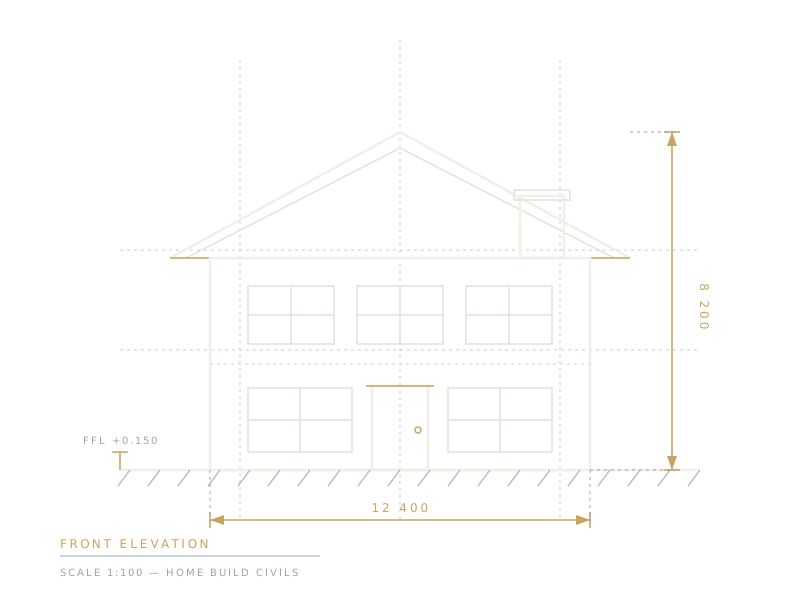
Front elevation drawing of a bespoke house

Bespoke Homes

Individual dwellings

A house designed around its plot and its owner. We work alongside your architect — or introduce one — and hold the build from foundations to final fix.

  • ScopeNew build, replacement dwelling, substantial remodel
  • RolePrincipal contractor or design & build
  • ContractFixed price or negotiated
  • ClientPrivate clients, self-builders, landowners
Discuss a Home
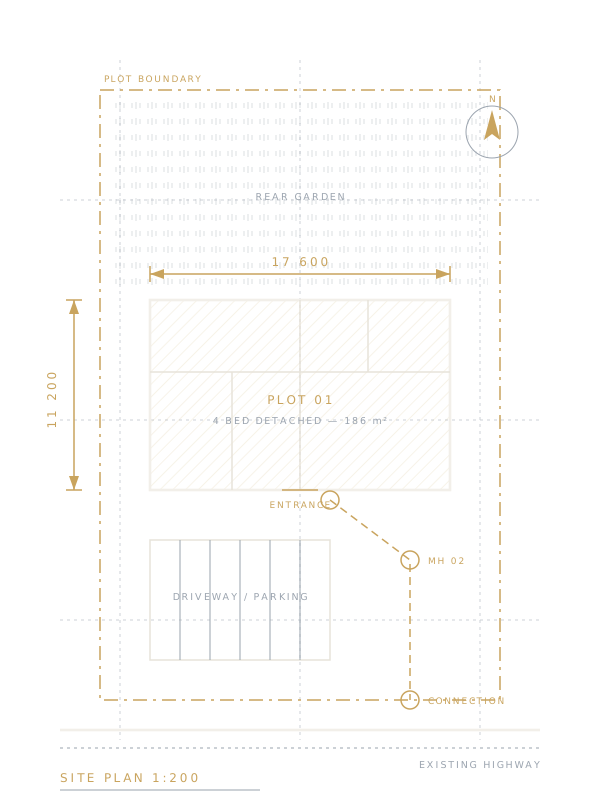
Site plan drawing of a small residential development

New Build Development

Small residential sites

Two to twelve units taken from appraisal and planning through to completed homes, with the commercial discipline a scheme of that size needs.

  • ScopeInfill, backland and small greenfield sites
  • RoleDeveloper or main contractor
  • StagesAppraisal, planning, build, handover
  • ClientLandowners, investors, joint venture partners
Discuss a Site
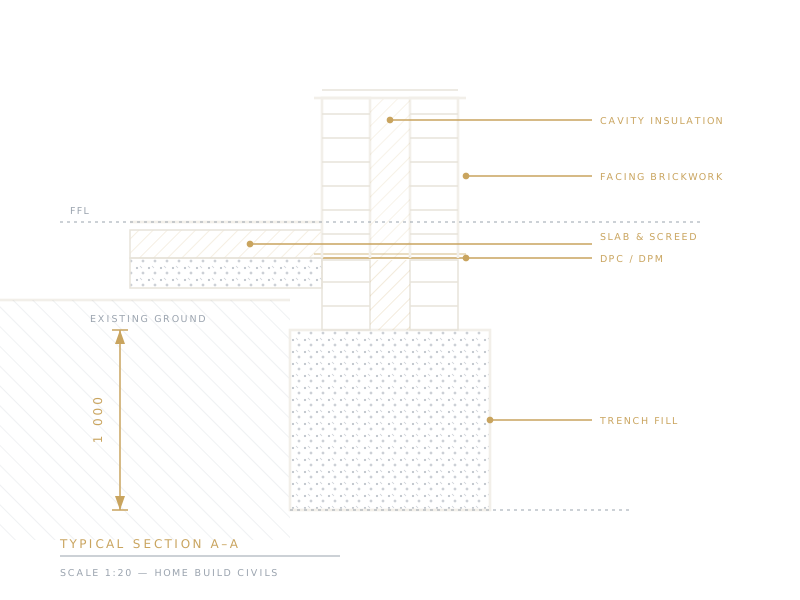
Foundation and drainage construction detail drawing

Groundworks & Civils

Substructure & externals

Enabling works, foundations, drainage, service routes, roads and hard landscaping — delivered as a package for our own schemes or for other contractors.

  • ScopeMuckaway, foundations, drainage, roads, externals
  • RoleGroundworks package contractor
  • StandardsTo engineer's detail and adoptable specification
  • ClientHousebuilders, main contractors, developers
Discuss a Package

Written before we start

What a Home Build Civils specification covers


Every project is priced against a written specification, agreed before work begins and revisited only by written variation.

01 — Substructure

Ground

Site investigation, foundation design, drainage strategy, service connections and levels set out from an engineer's detail.

02 — Envelope

Structure

Frame, floors and roof, external walls, windows and doors, insulation, airtightness detailing and weathering.

03 — Services

Systems

Heating, hot water, ventilation, electrical, data and controls coordinated with the structure rather than chased into it.

04 — Finishes

Interior

Joinery, kitchens, sanitaryware, floor and wall finishes, decoration and the tolerances they are set out to.

How we build

Standards we hold ourselves to


Building regulations compliance throughout
Structural warranty arranged on completed homes
Programme agreed and reported weekly
Fabric-first approach to energy performance
Open-book costing and written variations
Defined aftercare after practical completion

Scope, specification, warranty provider and programme are confirmed in writing for each project. All works are subject to survey, planning consent, building regulations approval and contract.